There is a quiet radicalism to natural building. Instead of a lorry-load of cement, fired brick and plastic insulation, you make walls from what has always been to hand: straw off a nearby field, subsoil from your own foundations, timber from a wood, hemp and lime. It is one of the best fits there is for off-grid and low-impact living, because the materials take almost no energy to produce, the walls breathe and stay healthy, and much of the work is within reach of a determined self-builder. A cob or straw-bale home is not a compromise; done well, it is warm, beautiful, quiet and long-lived.
But this is Britain, and Britain is damp. That single fact shapes everything that follows. Natural materials perform superbly when they are kept dry and allowed to breathe, and they fail, slowly and expensively, when moisture gets trapped in them. So this is an honest overview of the main methods and their trade-offs, followed by the two things that most often decide whether a natural build thrives or rots: the detailing, and the paperwork. It is a map of the territory, not a construction manual, so treat each method as a specialism to learn properly before you commit.
Why natural building suits off-grid living
The case for natural building lines up almost exactly with the reasons people go off-grid in the first place.
The first is carbon. Cement, fired brick and many synthetic insulations are energy-hungry to make; straw, earth, hemp and timber are not. Straw bales are never fired and need no cement, and straw actually stores carbon that the plant pulled from the air. Hempcrete goes further still: the hemp locks up so much carbon as it grows that, even after the lime binder is accounted for, a finished hempcrete wall can hold more carbon than its construction released, which is why manufacturers often describe it as carbon-negative. That whole-life claim is contested, and how it stacks up depends on the lime binder, transport and how the carbon stored in the hemp is counted, so treat carbon-negative as a best case rather than a guarantee.
The second is health. Natural walls are breathable, or vapour-open, meaning water vapour can pass through them and humidity is regulated rather than sealed in. Lime and clay finishes are hygroscopic: they soak up moisture when the air is damp and give it back when the air dries. The result tends to be stable humidity, fewer condensation and mould problems, and none of the off-gassing associated with some synthetic materials.
The third is self-reliance. Many of these methods are labour-rich and cash-poor by design. Bales cost only a few pounds each, subsoil for cob is often already on site, and the techniques are forgiving enough that non-experts can learn them. That is a natural fit for a low-impact life where you would rather spend time and sweat than money and fossil fuel.
The main UK methods at a glance
No single method is best; each trades insulation against thermal mass, skill against speed, and cost against durability. Here is the shape of the field.
| Method | Insulation | Thermal mass | Skill needed | Rough cost driver | UK damp risk |
|---|---|---|---|---|---|
| Straw-bale | Excellent | Low to moderate | Moderate, learnable | Low materials, high labour | Moderate - needs good hat and boots |
| Cob | Low | High | Moderate to high | Free material, very high labour | High - must be kept dry, no cement |
| Timber frame | Depends on infill | Low | Moderate (carpentry) | Moderate | Low if detailed and clad well |
| Hempcrete | Good | Moderate | Moderate, needs a frame | Moderate materials + frame | Low - breathable by nature |
| Cordwood | Moderate | Moderate | Moderate, slow | Low if wood is local | Moderate - ends must shed water |
| Rammed earth | Low | Very high | High, needs formwork | Formwork + labour | High - needs protection and care |
Straw-bale is the insulation champion. Walls can be load-bearing, carrying the roof themselves, or used to infill a timber frame, and straw's insulation value comfortably beats brick or concrete. Contrary to the usual worries, rendered straw walls are not a fire risk or a home for vermin, and they can last a century when kept dry. The price of that performance is that straw must stay dry during and after the build: a good roof overhang, a raised plinth and a breathable render.
Cob is earth building at its most sculptural: a mix of clayey subsoil, sand, straw and water, trodden together and built up into thick, monolithic walls with no formwork. It has very high thermal mass, regulates humidity well and is beautiful and endlessly repairable, but it is a poor insulator and extremely labour-intensive, and the cob part of the build is seasonal, roughly April to November. In a cold UK winter, thick earth walls alone can be slow and costly to heat, so cob needs thoughtful design and often an added insulation strategy.
Timber frame is the versatile workhorse. A well-made frame carries the loads and gives you complete freedom over how you insulate and clad it, whether with straw-bale infill, hempcrete, wood-fibre board or natural wool. It leans on carpentry skill rather than mud, and it is the method most building control officers are comfortable with, which makes it a common backbone for natural builds.
Hempcrete is hemp shiv, the woody core of the hemp stem, cast around a timber frame with a lime binder. It is not load-bearing, so it is an insulating, breathable infill rather than a structure in its own right; the timber frame does the carrying. What it offers is a single monolithic wall that is insulation, mass and airtightness in one, is naturally fire-retardant and pest-resistant because nothing eats lime, and is carbon-negative. It is finished with lime or clay plaster inside and lime render or timber cladding outside.
Cordwood builds walls from short logs laid across the wall like firewood in a stack, bedded in mortar (often lime and sawdust) with an insulating core. It uses low-grade or local timber, looks striking, and is moderate on both insulation and mass, but it is slow, and the exposed log ends must be detailed to shed water rather than soak it up.
Rammed earth compacts damp subsoil in layers inside stout formwork to make dense, handsome, striped walls with very high thermal mass. Like cob, it is low in insulation and, in the UK, needs real protection from driving rain and careful design to be comfortable in winter.
Roundhouses and reciprocal roofs are less a wall method than a design tradition, often paired with straw-bale or cob. A reciprocal roof is a self-supporting spiral of rafters that lean on one another with no central post, and it pairs naturally with a round plan and a living roof. It is a beautiful, low-impact form, but the geometry rewards experienced help.
Natural finishes tie the whole approach together. Lime and clay plasters and renders, not cement, are what let all of the above breathe. Green or living roofs, a planted layer over a waterproof membrane, add insulation, soak up rainwater and hand a patch of habitat back to nature, and they sit happily on many natural buildings.
The UK climate reality: detailing is everything
If you remember one thing from this guide, make it this: in the British climate, a natural building lives or dies by its detailing. Our damp, wet, windy weather is unforgiving of trapped moisture, and every method above depends on keeping earth, straw and hemp dry and letting the walls breathe.
Three details do most of the work. Give the walls a good hat: a generous roof overhang that throws rain clear of the wall face. Give them good boots: build off a raised, damp-proof plinth so the base of the wall never sits in ground moisture. And keep the whole build-up vapour-open, so any moisture that does get in can find its way out again rather than being sealed inside.
Think of the wall as a system that has to be able to dry. That is why a well-detailed straw-bale or hempcrete wall thrives in Britain, and a poorly detailed one, or a lovely one wrecked by the wrong render, does not. If you are new to this, the safest path is to design conservatively, keep the overhangs deep and the plinth high, and get the moisture detailing checked by someone who has built in your material before.
The legal and practical side
A natural home is still a home in the eyes of the law, and two separate approvals apply whatever you build from.
In practice, that means two things. First, get design help. Load-bearing straw, cob, rammed earth and reciprocal roofs often need a structural engineer or an experienced natural-building designer to satisfy building control, and their input is what turns "the officer has never seen this" into "here is how it complies". Second, plan the legal route before the build, not after. Off-grid natural builds frequently sit on the harder end of the planning spectrum, especially on open countryside, so it is worth reading our guide to planning permission for an off-grid self-build in the UK and the wider question of whether it is even legal to live off-grid in the UK before you fall in love with a design.
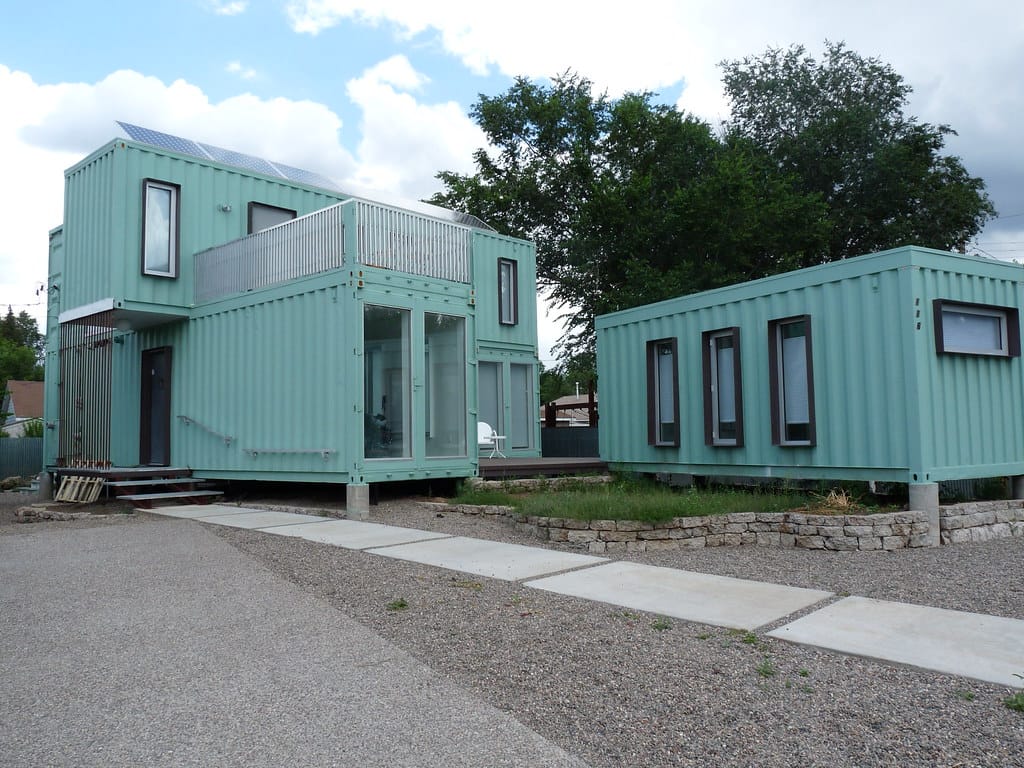
There are routes that actively favour low-impact natural homes. Wales's One Planet Development policy can grant permission for a genuinely low-impact rural smallholding, and natural building is right at its heart. And if a full natural self-build feels a step too far to begin with, a converted structure such as a shipping container home can be a lower-risk way to get a roof over your head while you build your skills, though it comes with its own detailing and planning questions.
Where to learn, and what to read next
Natural building rewards skill and good judgement more than deep pockets, so the smartest money you spend is on learning. Take a hands-on course, visit finished buildings, and if you can, work a season on someone else's site before starting your own. Established low-impact settlements such as Lammas in west Wales, and the demonstration buildings at CAT, show what these methods look like when they are done properly and lived in year-round.
From here, the natural next steps are the ones that decide whether your dream is buildable at all: read up on planning permission for an off-grid self-build, get to grips with the legal reality of off-grid living in the UK, and if you are in Wales, look hard at whether One Planet Development is your route in. Learn the material, respect the damp, keep the walls breathing, and a natural building will repay you with a warm, healthy, low-carbon home that feels like it belongs exactly where it stands.
This is a general introduction, not construction, structural or legal advice. Natural building methods each demand proper detailing and, for anything load-bearing, competent design; planning and Building Regulations requirements differ by nation and change over time. Always confirm the current rules with your local planning authority and building control, and take experienced design and engineering advice, before you build. Last checked July 2026 - check the current guidance on gov.uk.
Frequently asked questions
Sources
- Straw-bale building - introduction , Lowimpact.org
- Cob building - introduction , Lowimpact.org
- Why cement should never be used with natural buildings , Lowimpact.org (Barbara Jones, Straw Works)
- Hempcrete - Frequently Asked Questions , UK Hempcrete
- Sustainable Building Short Courses , Centre for Alternative Technology (CAT)
- Planning permission (when you need it) , GOV.UK (Ministry of Housing, Communities & Local Government)
- Building regulations approval , GOV.UK
- Approved Documents (guidance on meeting the Building Regulations) , GOV.UK (Ministry of Housing, Communities & Local Government)
Kit for this job (Ad)

AUGO Ratchet Tie Down Straps –4 PK– 4.5m – 1000 KG Break Strength – Safety Lock S Hooks –for Moving Cargo, Appliances, Lawn Equipment, Motorcycle – Includes 2 Bungee Cords, 4 Soft Loops, Storage Bag
Check price on Amazon →
Rhino USA Ratchet Straps Heavy Duty Kit (2-Pack) - 4cm x 2.4m (2,000kg Break Strength) - Ultimate Tie Down Straps with Safety S Hooks for Trucks, ATV, UTV, Motorcycle, Cargo & More - Blue
Check price on Amazon →
WOLTU PE Tarpaulin Waterproof Heavy Duty Tarp Sheet Cover with Eyelets for Garden Furniture, Hutch, Trampoline, Wood, Car, Camping or Gardening - 2x3m/6.5x10ft, 280g/m², Grey-Black
Check price on Amazon →
ANSIO Tarpaulin 3m x 4m Water-resistant Tarp Large Camping Cover Sheet – Multipurpose Groundsheet with UV Protection, Weatherproof & Frost-Resistant – Reinforced Eyelets - Blue
Check price on Amazon →We may earn a small commission, at no cost to you. We only list kit we'd use.
Written by
UK Homesteading Team
Editorial team
The UK Homesteading editorial team, offering UK-specific, evidence-led guidance on growing, keeping, preserving and the law.